ADU Construction and Garage Conversions in Norwalk, CA
An accessory dwelling unit can create flexible space for extended family, independent living, guests, a home office, or potential rental use. Gorilla Builders Inc. helps homeowners in Norwalk and nearby communities plan and build detached ADUs, attached ADUs, Junior ADUs, and garage conversions that fit the property and the intended use.
With more than 35 years of construction experience, our team helps coordinate the project from the first property review through design, engineering, permits, construction, building systems, finishes, and the final walkthrough. We focus on practical planning, clear communication, and a completed space that feels like a functional part of the property.
ADU, Junior ADU, Garage Conversion, or Addition?
Each option creates space differently. The best choice depends on the lot, existing structures, desired privacy, utilities, budget priorities, and how the space will be used.
- Detached ADU: A separate backyard living unit that can provide greater independence from the main home.
- Attached ADU: A new living unit connected to the primary residence while maintaining the required separation and independent features.
- Junior ADU: A smaller unit generally created within an existing or proposed single-family residence.
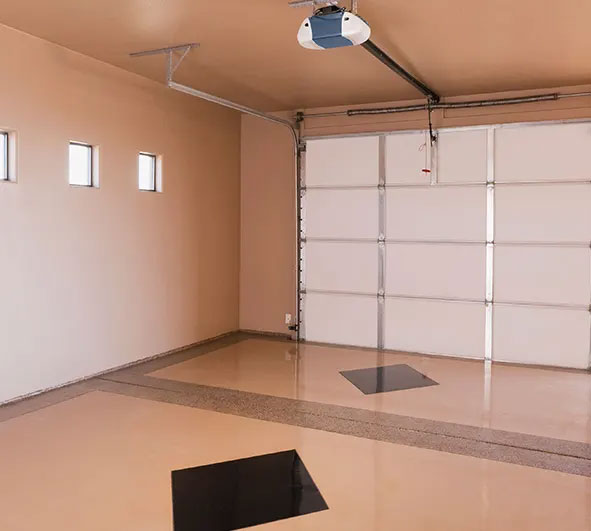
- Garage conversion: An attached or detached garage converted into habitable space after evaluating the existing structure and required improvements.
- Room addition: An expansion of the primary home rather than a separate dwelling unit. Learn more about our room and second-story additions.
ADU and Garage Conversion Services
Depending on the property and approved project scope, our work may include:
- Initial property walkthrough and feasibility discussion
- Project scope, layout, and pre-construction planning
- Coordination with architects, engineers, surveyors, and energy consultants
- Permit-document and agency-review coordination
- Site preparation, grading, foundations, framing, and roofing
- Kitchen, bathroom, bedroom, laundry, and living-area construction
- Plumbing, electrical, HVAC, insulation, ventilation, and utility connections
- Windows, doors, drywall, flooring, cabinetry, fixtures, and finishes
- Exterior finishes, walkways, drainage, and related site improvements
- Inspection, correction, and project-closeout coordination
Evaluating the Property
Every project begins with the existing conditions. Lot size, access, setbacks, utility locations, drainage, parking, easements, the position of the main home, and the condition of existing structures can influence what is practical. For garage conversions, we also consider the foundation, framing, ceiling height, moisture protection, fire separation, ventilation, windows, doors, and access.
A walkthrough does not replace architectural, engineering, or agency review, but it helps identify the questions that should be answered before plans and pricing are finalized. Requirements vary by property and jurisdiction, so the specific project must be evaluated before construction commitments are made.
Our ADU Design-Build Process
- Consultation and property walkthrough: We discuss the intended use, preferred layout, property conditions, priorities, and stage of planning.
- Feasibility and scope: We identify major site, structural, utility, access, and documentation questions.
- Design and pre-construction coordination: Plans, engineering, energy documentation, selections, and permit materials are organized as required.
- Construction: We coordinate site work, structure, building systems, inspections, exterior work, and interior finishes.
- Final walkthrough and closeout: We review the finished space, remaining items, and closeout steps with the owner.
Planning decisions in the correct order helps reduce avoidable changes and gives the owner and construction team a clearer path from the first walkthrough to the completed living space.
Complete Kitchens, Bathrooms, and Living Spaces
An ADU needs coordinated building systems and finishes to function as a complete residence. We can coordinate plumbing, electrical, HVAC, ventilation, fixtures, cabinetry, appliances, lighting, flooring, tile, paint, windows, and doors. For related information, see our kitchen remodeling and bathroom remodeling services.
If the project involves a completely new primary residence or a larger ground-up structure, visit our new construction page. You can also review examples of completed work in our project portfolio.
ADU and Garage Conversion Questions
Can my existing garage become an ADU?
Many garages can be evaluated for conversion. The answer depends on the structure’s condition, dimensions, foundation, access, utilities, ventilation, parking, and the requirements that apply to the property. A site walkthrough is an important first step.
Will the ADU need separate utility connections?
Utility requirements depend on the project design, existing systems, capacity, location, and applicable agency requirements. Plumbing, sewer, water, electrical, gas, and HVAC needs should be evaluated during planning.
Does an ADU or garage conversion require permits?
These projects generally involve planning and building requirements. The exact drawings, calculations, reviews, and inspections depend on the scope and location. We can help coordinate the professionals and permit process required for the project.
How long does an ADU project take?
The schedule depends on design decisions, agency review, engineering, utility work, site conditions, unit size, inspections, material lead times, and requested changes. We explain the anticipated sequence after the scope and current planning stage are reviewed.
How much does an ADU or garage conversion cost?
Pricing depends on size, site access, existing conditions, structure, utilities, plans, permits, kitchens, bathrooms, and finish selections. A project-specific estimate is more useful than a broad range because properties and approved scopes vary considerably.
Can an ADU be rented?
Rental and occupancy rules can depend on state law, local requirements, and the specific property. Owners should confirm the current rules that apply to their address and intended use.
Serving Norwalk and Nearby Communities
Gorilla Builders Inc. serves Norwalk and nearby communities within the local service area, including Downey, Bellflower, Cerritos, Whittier, La Mirada, Santa Fe Springs, and Lakewood. Availability varies according to the property location and project type.
Start Your ADU or Garage Conversion
Tell us about the property, the type of space you are considering, and where you are in the planning process. Request a free ADU project estimate or contact Gorilla Builders Inc. to discuss the next steps.
